
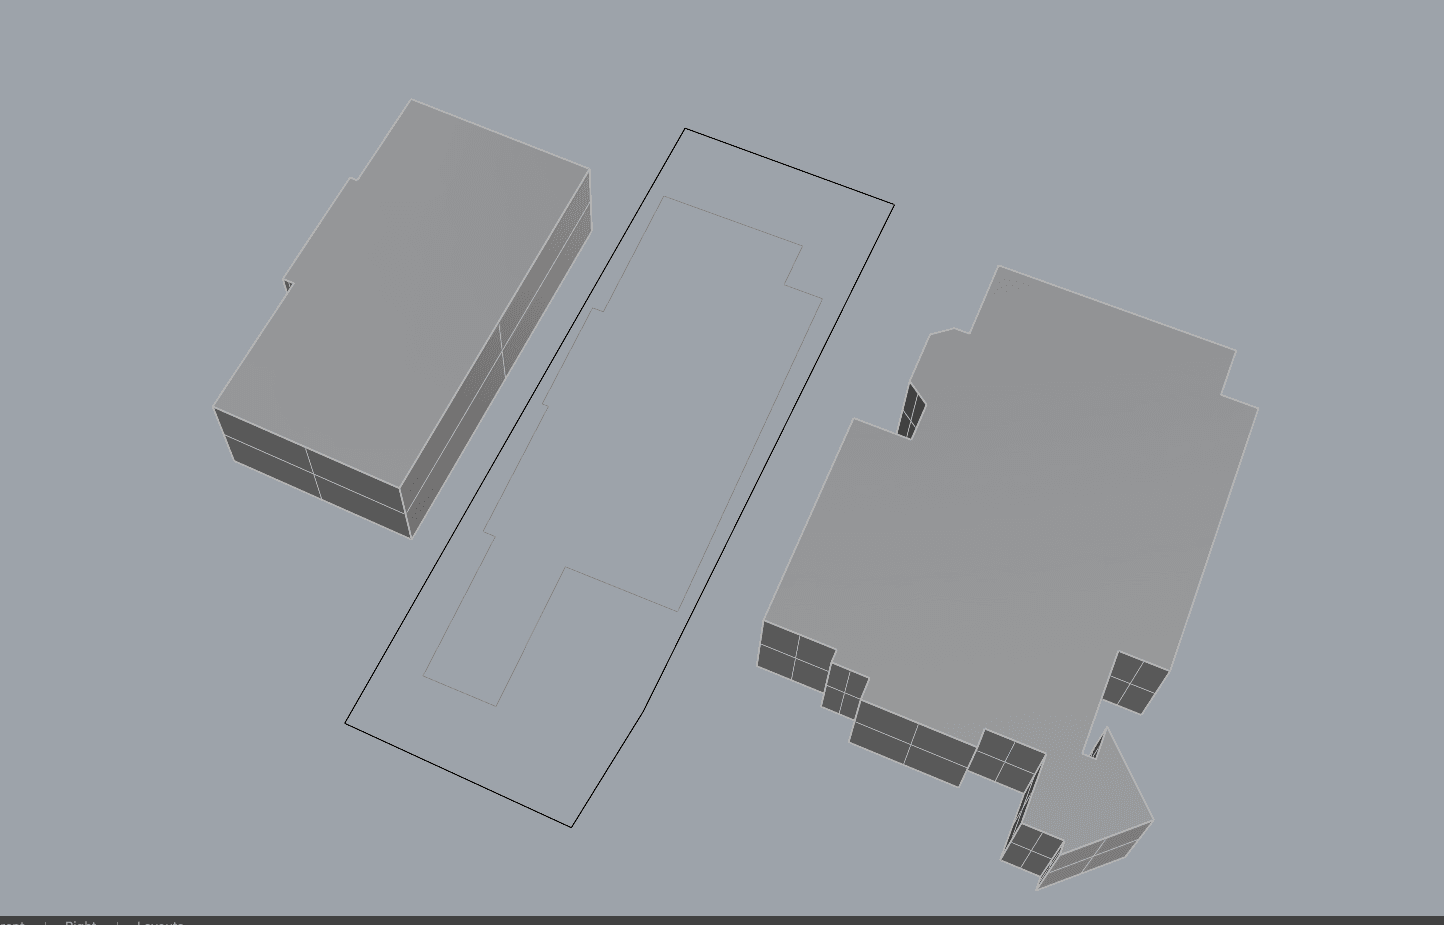
A New Era for Architects
For architects, navigating zoning regulations has traditionally been a time-consuming process that takes valuable hours away from design work. But what if artificial intelligence could transform this tedious research into a seamless, instant analysis?
The Traditional Challenge
Every architect knows the drill: hours spent poring over zoning codes, cross-referencing multiple documents, and manually checking requirements. It's a necessary but often frustrating part of the design process that can slow down project timelines and create bottlenecks in the early stages of design.
Enter AI-Powered Zoning Analysis
Atria's AI platform represents a fundamental shift in how architects approach zoning research. Instead of manual searches through complex documentation, the system instantly analyzes your project's location and requirements, providing comprehensive insights in seconds.
Instant Analysis
Immediate zoning district identification and historic district compliance checks
Comprehensive Data
Future land use considerations and overlay zone analysis
Real-time Updates
Stay current with automatic regulation updates and changes
Key Benefits
Time Savings
What traditionally takes hours of manual research can now be accomplished in minutes. Atria's AI instantly processes vast amounts of zoning data, allowing architects to focus on design rather than documentation.
Accuracy and Reliability
By leveraging AI to analyze zoning requirements, Atria minimizes the risk of human error and ensures consistent interpretation of complex regulations across all projects.
Early Decision Support
Get instant insights into zoning constraints and opportunities at the earliest stages of design, helping inform crucial decisions before significant resources are committed.
Comprehensive Analysis Coverage
Atria's AI-powered zoning analysis provides detailed insights across multiple critical areas:
- Setback requirements and building envelope restrictions
- Height limitations and floor area ratio (FAR) calculations
- Parking requirements and loading zone specifications
- Historic district guidelines and preservation requirements
- Overlay district regulations and special use provisions
- Future land use considerations and development trends
Integration with Your Workflow
Atria seamlessly integrates with popular CAD and BIM software, allowing architects to access zoning insights directly within their preferred design environment. This integration ensures that compliance checks become a natural part of the design process rather than a separate task.
Getting Started
Ready to transform how you handle zoning regulations? Atria offers a straightforward onboarding process that gets you up and running quickly. Our AI system learns from each interaction, continuously improving its ability to provide relevant insights for your specific needs.
Try Atria Today
Experience the future of zoning analysis with our free trial. See firsthand how AI can streamline your regulatory research and compliance processes.